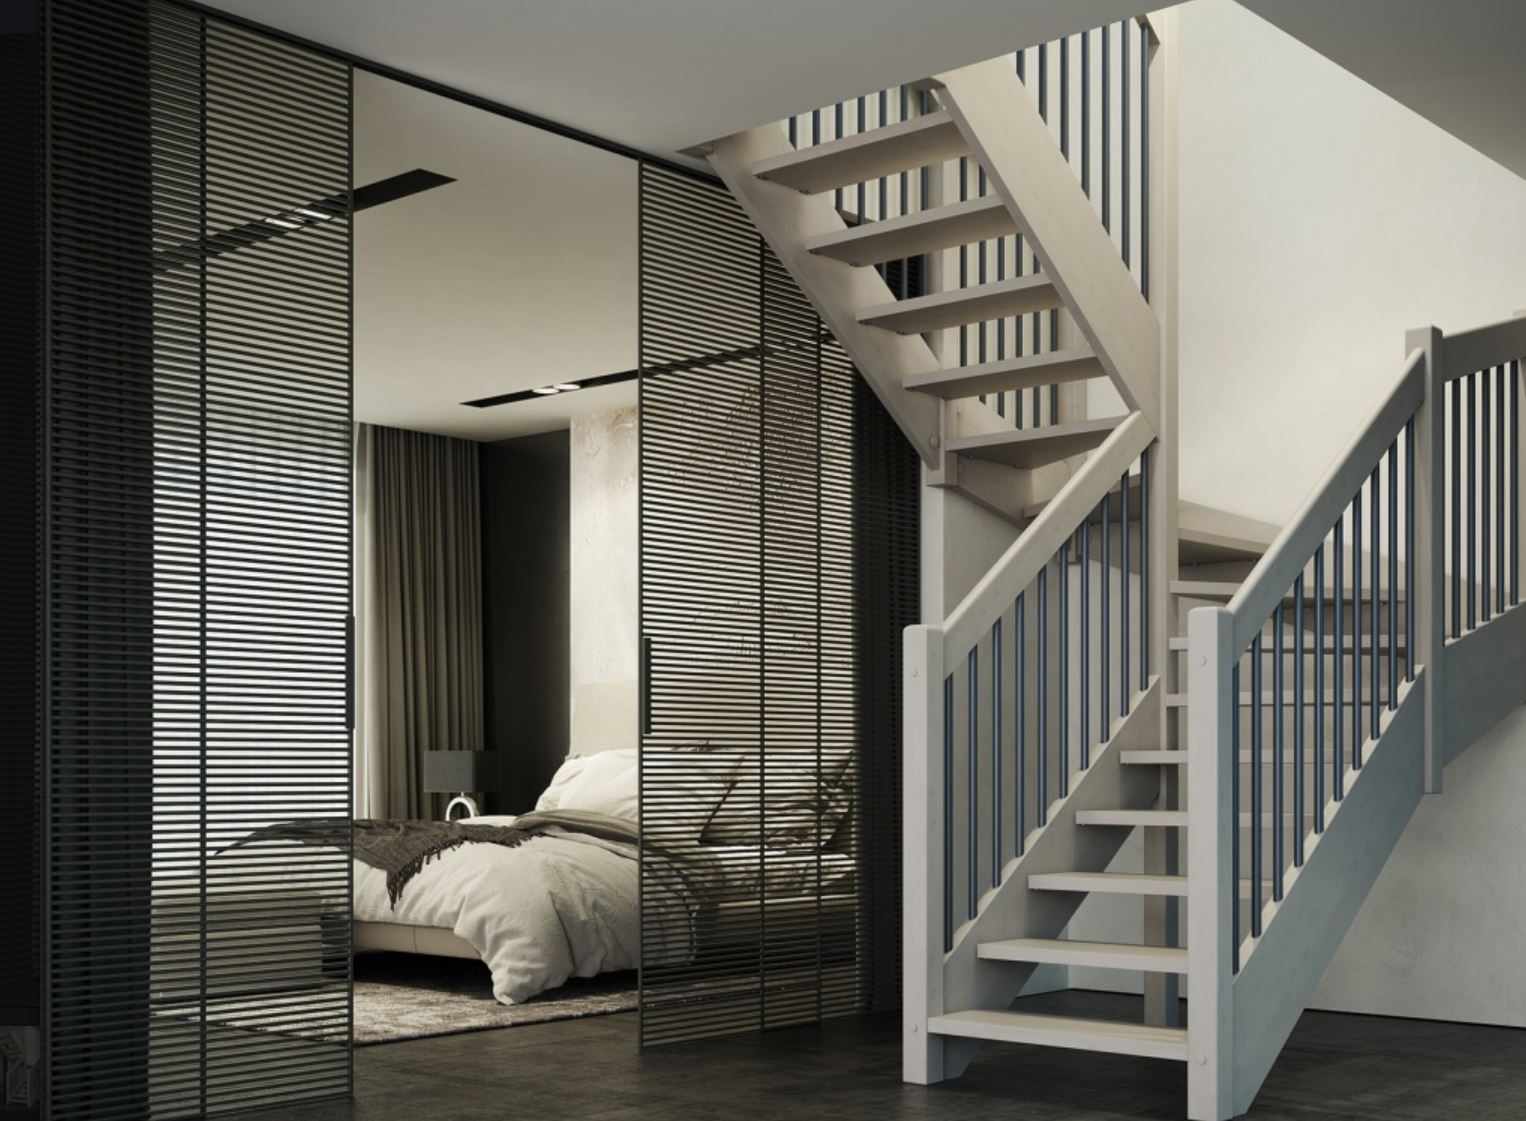
Handrails, Lighting & Anti-Slip Tips
Discover how to design safe indoor staircases for seniors, including ideal step height and tread depth, suitable handrails, anti-slip materials, lighting and common hazards to avoid.
Safe Indoor Staircases for Seniors: A Complete Design Guide
Designing indoor staircases for seniors is not only about complying with regulations. With age, balance, leg strength, depth perception and reaction time can often decrease, making stairs one of the more common areas for falls at home. A truly senior-friendly staircase should prioritise ergonomics, stability, grip, visibility and secure hand support.
Here is a practical renovation-focused guide to designing safer indoor staircases for older adults, covering recommended dimensions, handrail requirements, surfaces and lighting.
Why Indoor Staircases Should Be Designed Differently for Seniors
Stairs can become a daily safety risk due to:
- reduced muscle strength, particularly in the legs and knees
- reduced mobility and joint discomfort
- less stable balance
- reduced contrast sensitivity and depth perception, particularly when descending
- slower recovery after a misstep or slip
A staircase designed for seniors reduces the effort required for each step and eliminates features that could cause tripping, slipping or misjudging the edge.
1) Ideal Step Height for Seniors
Recommended height: 15–17 cm (approx. 6–6.7 inches)
Why this matters:
- Too high: requires greater knee flexion and increases fatigue, particularly when leg strength is reduced.
- Too low: disrupts the natural rhythm of movement and can also cause fatigue over a long flight.
Renovation tip: If your steps are higher than 19 cm, consider modifying the staircase geometry, often by adding an extra step, to reduce the individual riser height.
2) Tread Depth for Stability and Confidence
Recommended depth: 28–32 cm (approx. 11–12.6 inches)
A deeper tread allows the entire foot to rest securely on the step, improving stability, especially when descending. It also reduces the need for partial-foot placement, which can contribute to slipping and ankle instability.
3) Avoid Protruding Stair Nosing
A protruding stair nosing may be decorative, but it can also increase the risk of tripping.
Why it can be dangerous:
- shoes or slippers may catch on the edge when descending
- foot placement becomes less predictable
- the edge can be more difficult to assess visually
Safer choice: straight, flush steps without protruding edges, or with only minimal overhang where permitted by applicable standards and designed with safety in mind.
4) Handrails and Balustrades: The No. 1 Safety Improvement
A strong, easy-to-grip handrail is essential.
Recommended height: 90–100 cm (approx. 95 cm is often ideal)
Ideal configuration:
- a sturdy balustrade on one side
- a continuous handrail fixed to the wall on the other side
Essential requirements:
- easy-to-grip shape, such as round or oval
- secure fixings and high structural resistance
- continuous support along the entire flight
- returns and terminations designed to avoid catching clothing
5) Anti-Slip Surfaces: Matte, Textured and Safe
Good grip is essential.
Recommended finishes include:
- matte rather than glossy surfaces
- lightly textured finishes
- unglazed tiles, where tiles are used
- matte varnish or oil finishes on wooden steps
For wooden staircases, choose a matte varnish or hard-wax oil with suitable anti-slip performance. Glossy finishes can become particularly slippery when wearing socks or slippers.
6) Why Rugs, Runners and Loose Anti-Slip Mats Can Be Dangerous
They may appear protective, but they can significantly increase the risk of falling.
Avoid:
- rugs
- runners
- loose rubber overlays
- unsecured stair mats
Why:
- they can move or curl
- they create an uneven surface
- they can make the edge of each step harder to visually identify
- they increase the risk of tripping
Safer alternative: anti-slip strips installed flush with the surface, without creating an additional raised edge.
7) Staircase Lighting: Essential for Safety
Poor lighting can make even a well-designed staircase hazardous.
Ideal lighting includes:
- strong, even ceiling lighting
- LED lighting at step level to highlight the edges
- motion sensors for hands-free activation
- no areas of deep shadow
Visibility tip: Add subtle but clearly visible contrast markings to the step edges and create sufficient contrast between the staircase and adjacent flooring to make the beginning and end of the staircase easy to identify.
8) Staircase Width: Allowing for Assistance
A staircase should provide enough space for:
- comfortable use with a walking cane
- assistance from a caregiver when necessary
- easier balance corrections
When designing or renovating, consider the staircase width from the outset. A wider staircase generally provides greater comfort and reduces everyday stress.
Summary: Safe Indoor Staircase Checklist for Seniors
- Step height: 15–17 cm
- Tread depth: 28–32 cm
- No protruding stair nosing
- Stable balustrade: approx. 95 cm
- Handrails on both sides
- Anti-slip surface: matte and lightly textured
- No rugs or runners
- Strong lighting + contrasting step edges
- Sufficient width for assistance
A staircase designed in this way can significantly reduce the risk of falls and help seniors use indoor staircases with greater confidence, stability and less fatigue.