
Pergolas · Practical advice
Which bioclimatic pergola is best suited to your home?
Not every bioclimatic pergola suits every home configuration equally: orientation, available surface, architectural style and intended use strongly influence the choice of model and options. Here are the key criteria to guide your thinking before contacting Lux Art Dream Design.
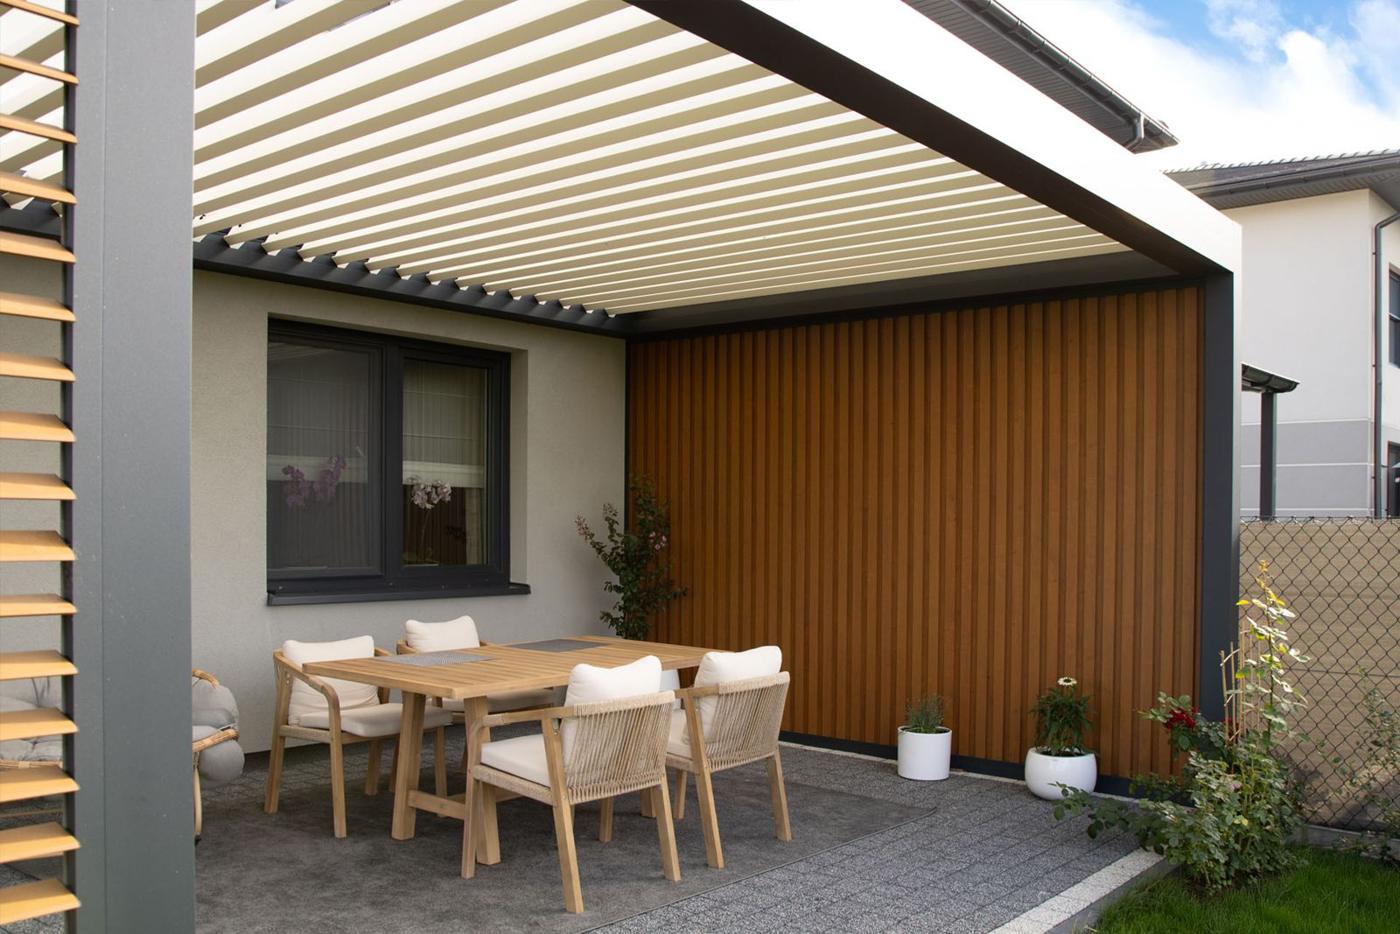
Orientation and sun exposure
A terrace facing due south will particularly benefit from a pergola with widely adjustable louvres to finely modulate shade during the hottest hours of the day. A more sheltered or north-facing exposure needs less sun regulation but benefits just as much from rain protection. Analysing the exposure helps adjust sizing and the choice of options such as motorisation or automatic sensors.
Available surface and terrace configuration
The size and shape of the terrace determine whether a structure attached to the house or a free-standing one is more suitable. A limited space often points to a compact, attached model, while a large garden allows for an independent structure, sometimes combining a separate dining and relaxation area under one or two complementary structures.
The architectural style of the house
A contemporary house with clean lines naturally pairs with a bioclimatic pergola featuring slim profiles and a discreet RAL shade, while a more traditional building may favour warmer tones or wood-look panels combined with the aluminium structure. Harmonising with existing window frames, shutters and other outdoor features like an existing carport or veranda remains an important criterion.
Intended use: dining, relaxation or pool
A pergola intended to cover a dining area often benefits from integrated LED lighting and side walls against wind, while a structure installed near a pool favours good ventilation and enhanced resistance to ambient humidity. Clearly defining the intended use before requesting a quote allows Lux Art Dream Design to propose the most relevant configuration from the Flexijet survey onwards.