
Escaliers intérieurs · Practical advice
Replacing an interior staircase: where to start?
Replacing an existing staircase raises different questions than a new installation: a fixed floor opening, finished flooring, limited access during works. Good preparation helps anticipate these constraints before choosing a new model.
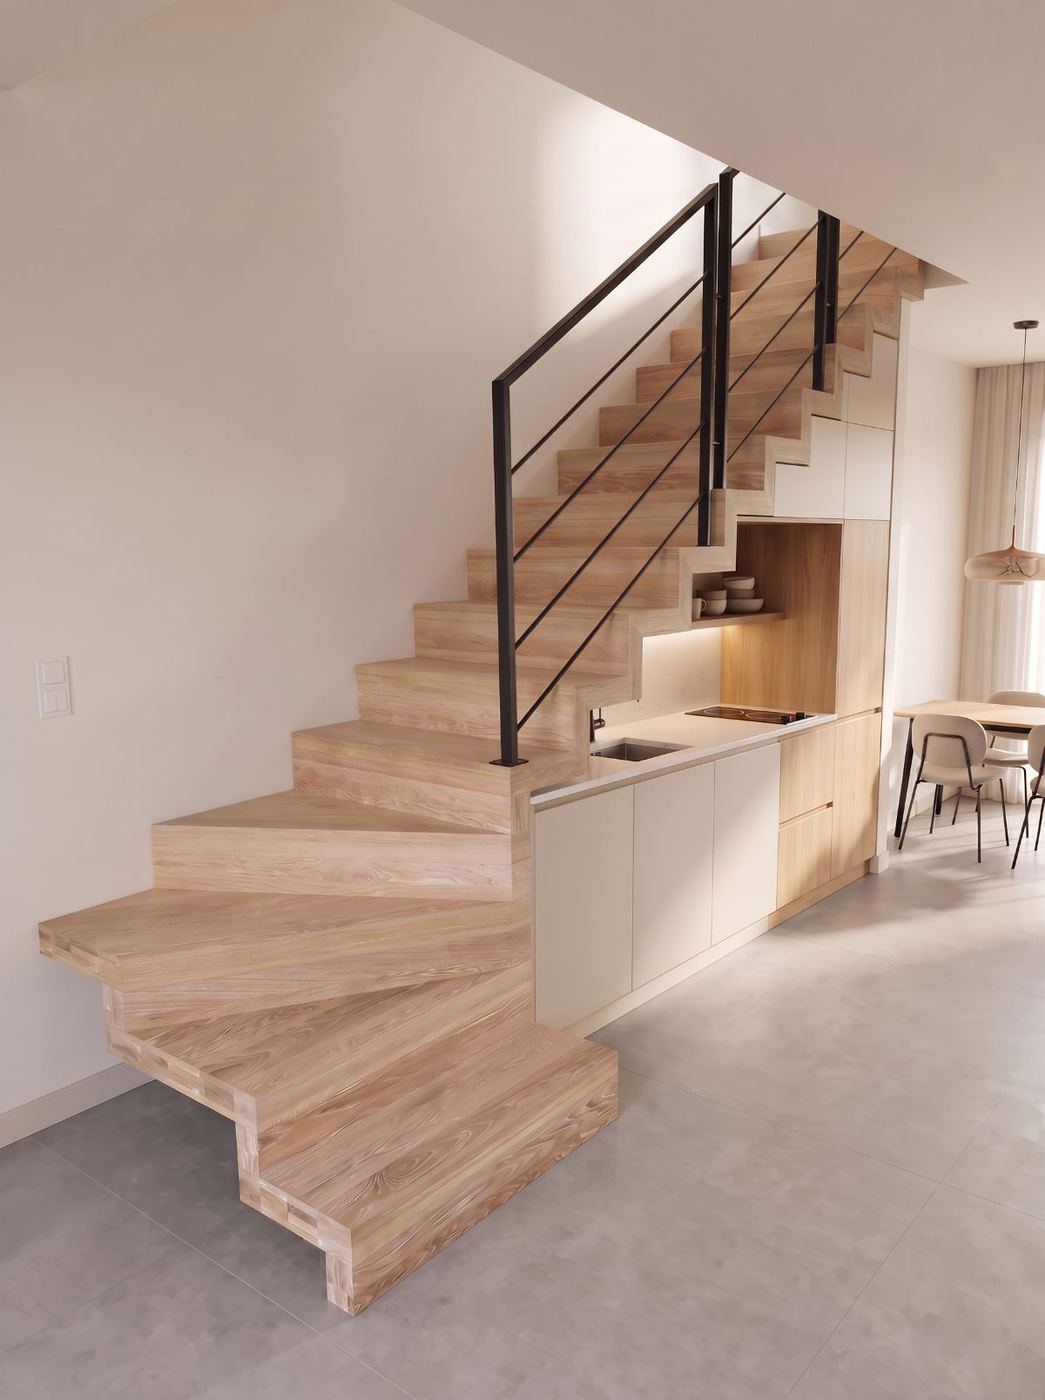
Assess the existing stair before choosing a new model
Before browsing catalogues, it helps to measure the current floor opening, note the finished-floor-to-finished-floor height and check the surrounding walls. These details show whether a new model can reuse the same location or whether adjustments are needed. An accurate survey avoids surprises once the project is underway.
Choosing between renovation and full replacement
Depending on the condition of the load-bearing structure, simply re-cladding the treads may be enough, or a full replacement becomes preferable to change style or material. An ageing wooden staircase, for example, can be replaced with a slimmer metal structure that lets more light into the room. This choice depends on the overall house project.
Planning the work on site
Replacing a staircase means a period of limited access between floors. It helps to plan a temporary solution, protect nearby floors and walls, and inform occupants of the schedule. These often underestimated practical details make the work run more smoothly.
Checking consistency with the rest of the home
A staircase often occupies a central, visible position. It helps to consider surrounding floors, doors and colours so the new model fits in naturally, without a style break. Thinking this through beforehand avoids corrective adjustments after installation.