
Escaliers intérieurs · Practical advice
Quarter-turn staircase: bottom or top turn, how to choose?
The quarter-turn staircase is one of the most requested shapes in our projects: it changes direction by 90° and fits where there is not enough length for a straight stair. The key question is where to place the turn. Here is how to choose between a bottom and a top quarter turn, and what to measure before asking for a quote.
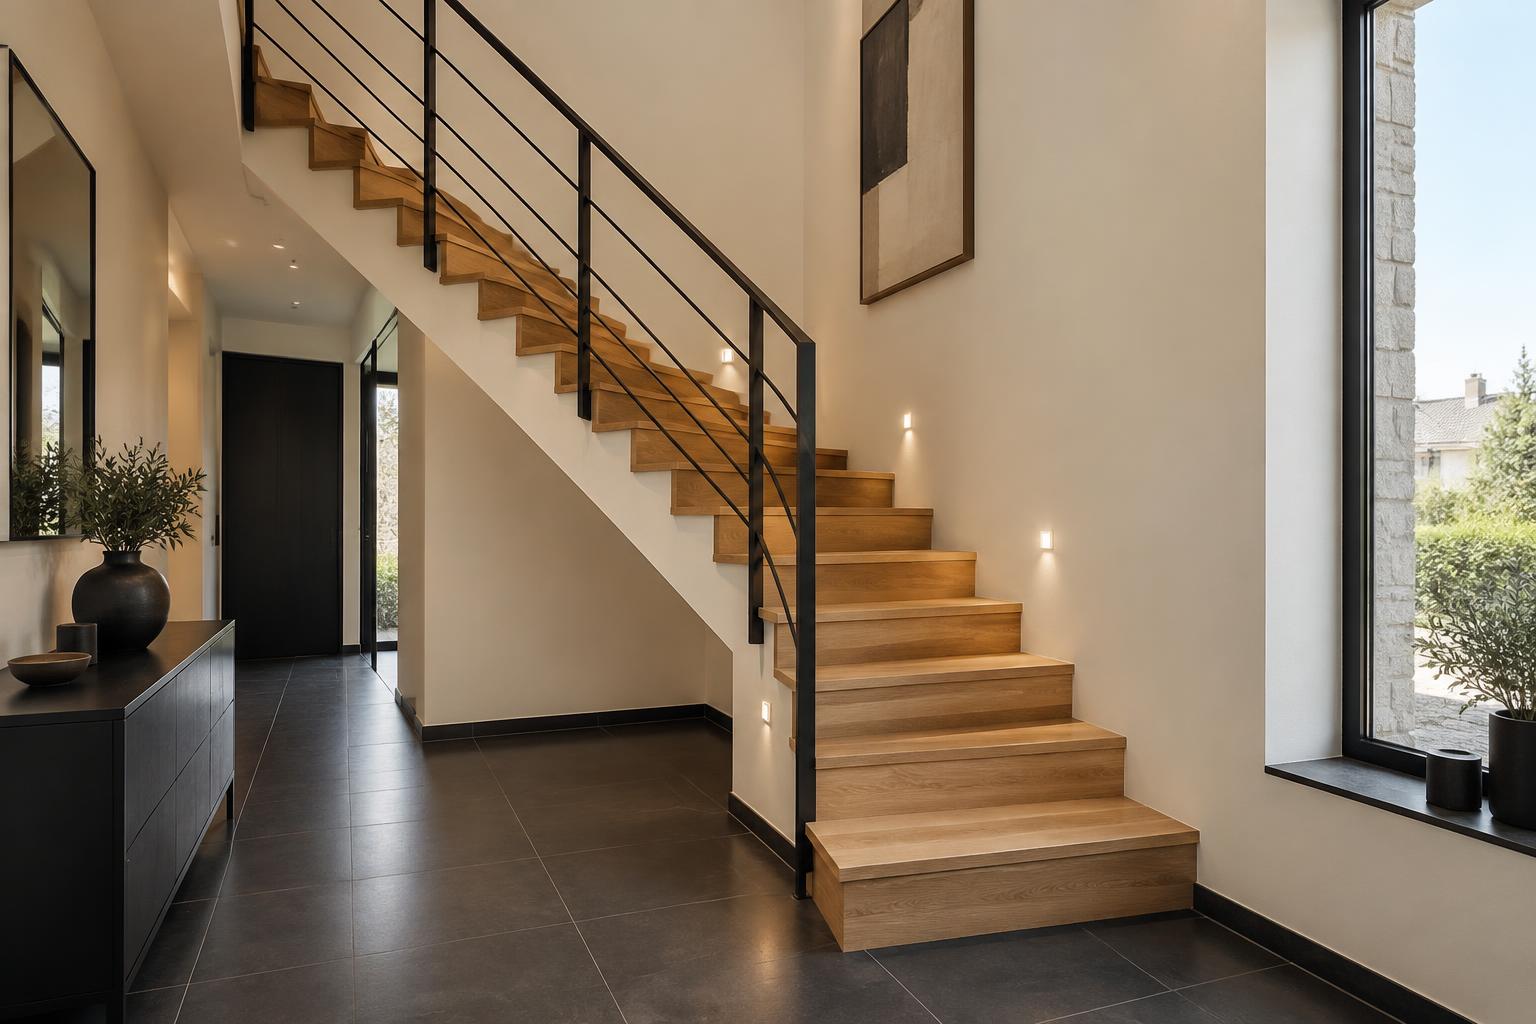
Bottom or top quarter turn: the difference
With a bottom quarter turn, the stair starts with the turn and then rises straight: practical when the start is against a wall or near a door. With a top quarter turn, you climb straight first and turn on arrival upstairs: useful when the arrival must open onto a corridor or face a given direction. So the choice depends mainly on where you start and where you want to arrive. If two turns are needed, it becomes a half-turn (U-shaped) staircase.
Space saving and walking comfort
The turn lets you fit the same number of steps into a shorter floor length than a straight stair. In the turning section the treads are winders: wider on the outside, narrower on the inside. Well designed, they keep a regular walking line and a comfortable step. That is why we calculate each staircase from your real measurements rather than a standard model. An even step height from bottom to top remains the rule for a safe stair.
Railing, models and measurements to prepare
On a quarter-turn stair you must decide where the handrail goes: wall side, open side or both. In our “Quote in 2 minutes” configurator you mark it directly on the principle drawing, which also shows the requested dimensions in millimetres: finished-floor-to-finished-floor height, available floor space and desired tread width. After choosing the shape, only models compatible with a quarter turn are offered. For the final project, we then measure on site with the Flexijet 3D scanner.