
Escaliers intérieurs · Practical advice
Which photos and measurements make a reliable stair quote?
An initial estimate is more useful when the room, floor opening and preferred style are clear. A few simple details are enough to begin; final dimensions are checked on site.
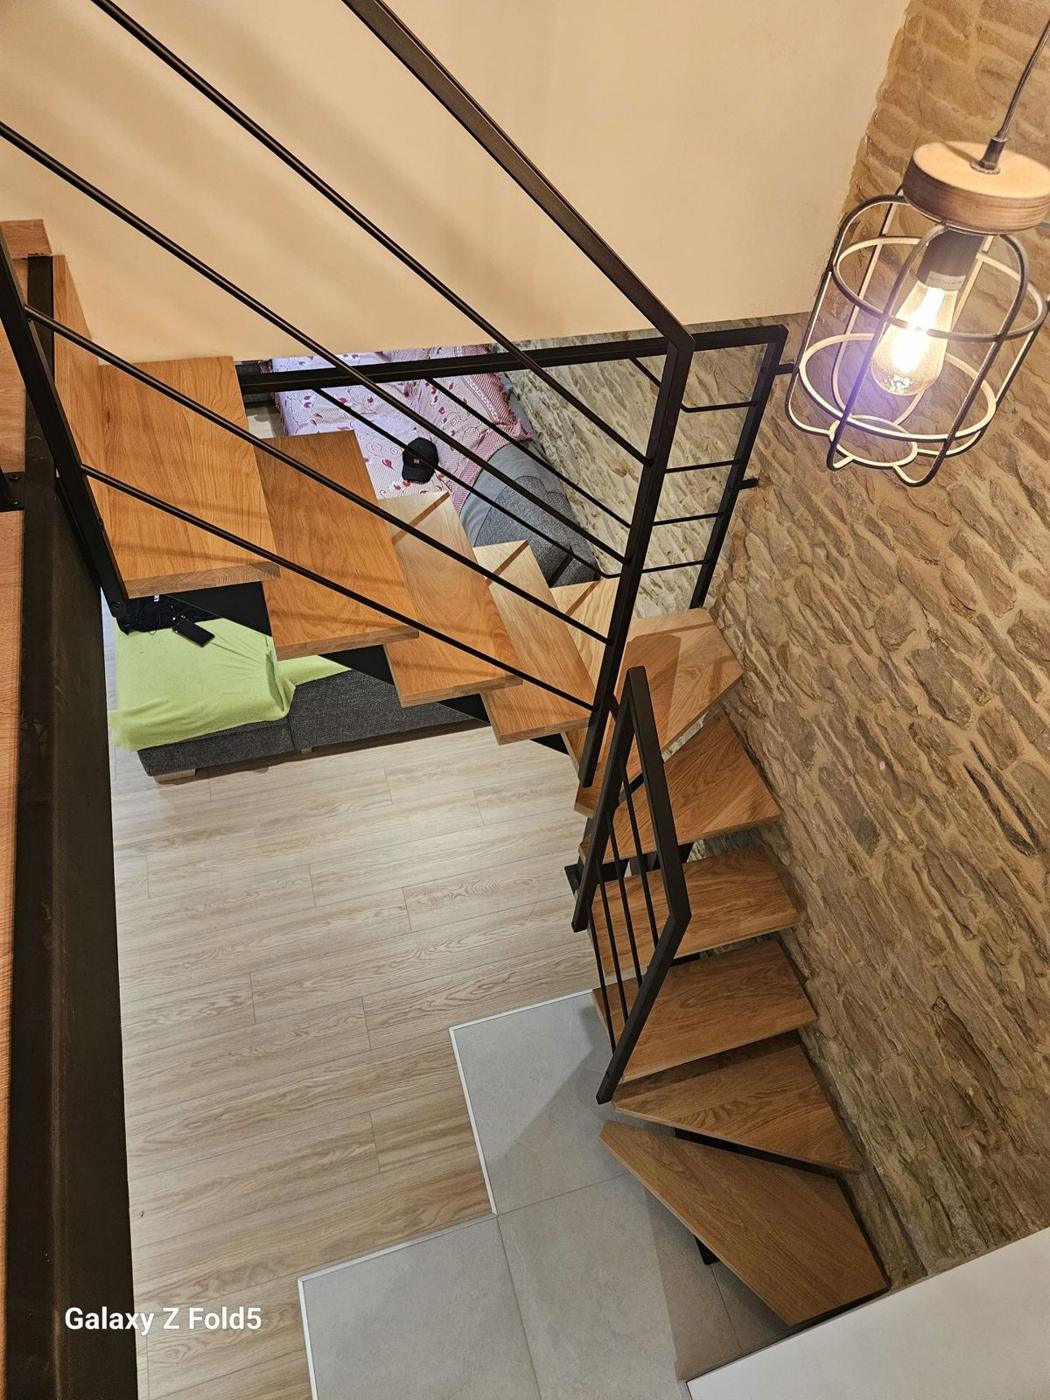
Photograph the setting, not only the opening
Take wide views from below and upstairs, plus nearby walls, ceiling and access points. Show radiators, doors, windows and routes that must remain clear. This helps compare straight, turning, spiral and compact stairs without guessing constraints.
Three useful starting measurements
Provide finished-floor-to-finished-floor height, approximate opening dimensions and available floor space. For a spiral stair, give the clear diameter; in a small room, also measure between obstacles. A simple sketch can complement the photographs.
Separate the stair, handrail and opening balustrade
The model determines structure and treads. The stair railing runs along one or both sides. The balustrade protects the upstairs opening and is measured in metres. They can share one design without being the same element; our configurator keeps them separate.