
Carports · Practical advice
Planning a carport for a motorhome or caravan
A leisure vehicle needs more than an enlarged car carport. Actual height, roof accessories, manoeuvring and ground conditions together determine a fully bespoke metal structure.
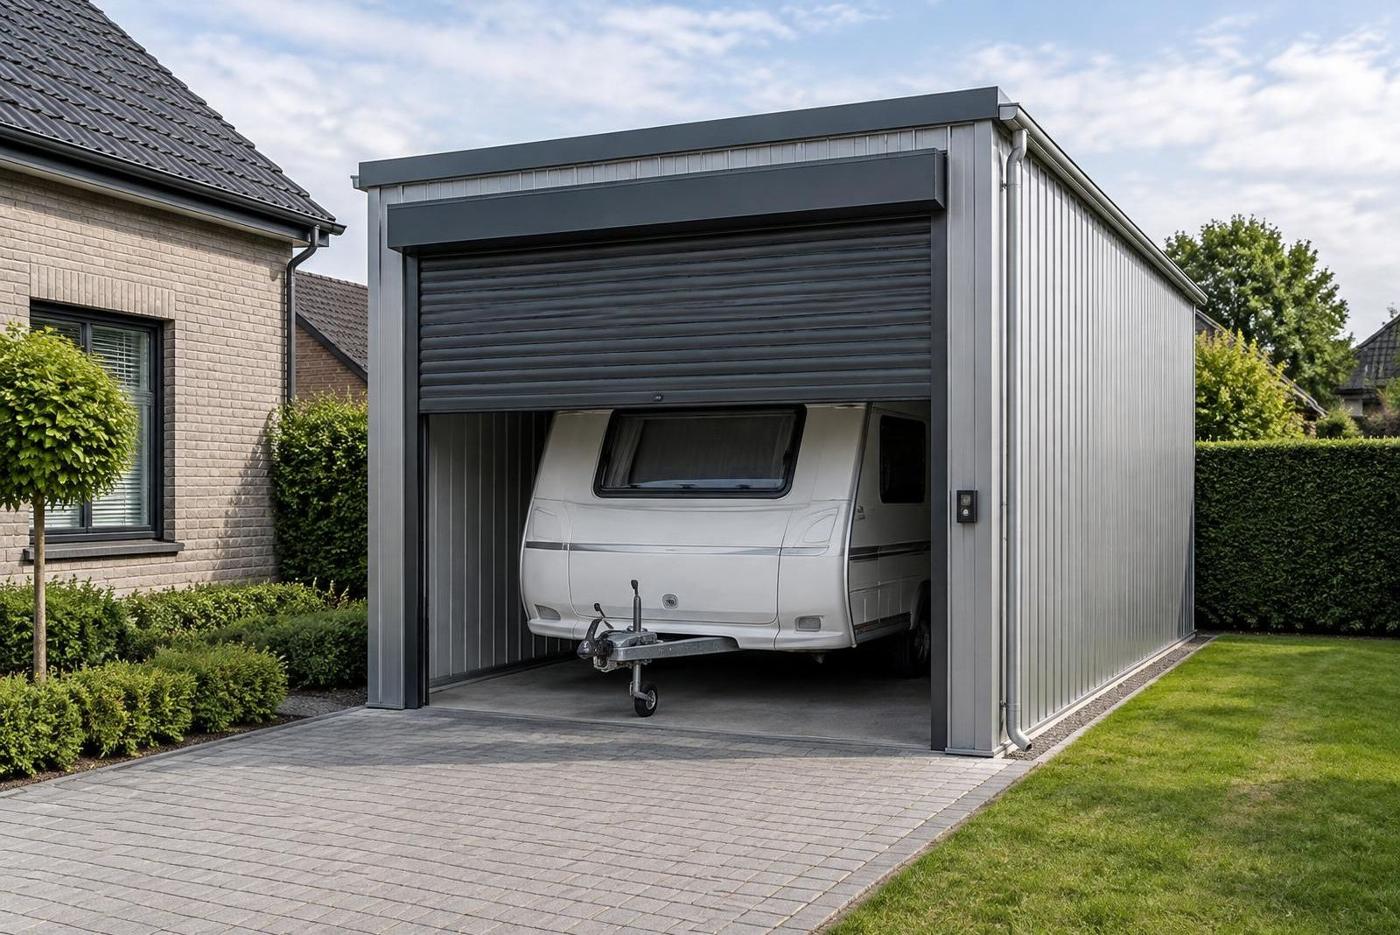
Measure the vehicle as actually used
Record width, length and height including aerial, rooflight or air-conditioning. Allow room to open doors, walk around and maintain the vehicle. Consider a future replacement too: overlooked centimetres can restrict use for years.
Check access and ground conditions
Slope, turning radius and gate position influence placement. Ground and foundations must support the structure. Photos from the road, entrance and plot boundaries give useful context before the technical visit.
Open, enclosed and finished to suit the project
The carport may remain open or include insulated panels, enclosed storage, a side door or gate according to the project. Standard matt colours are RAL 9016, 9005, 9006 and 7015; another RAL colour can be specified.