
Escaliers extérieurs · Practical advice
Large exterior stairs for public buildings: how should you prepare?
A large external staircase is not simply an enlarged domestic stair. For a school, municipal facility or shared building, first define its role: everyday access, a link between levels or evacuation. This guide helps clients and architects prepare technical questions; it does not replace structural design or the project's regulatory assessment.
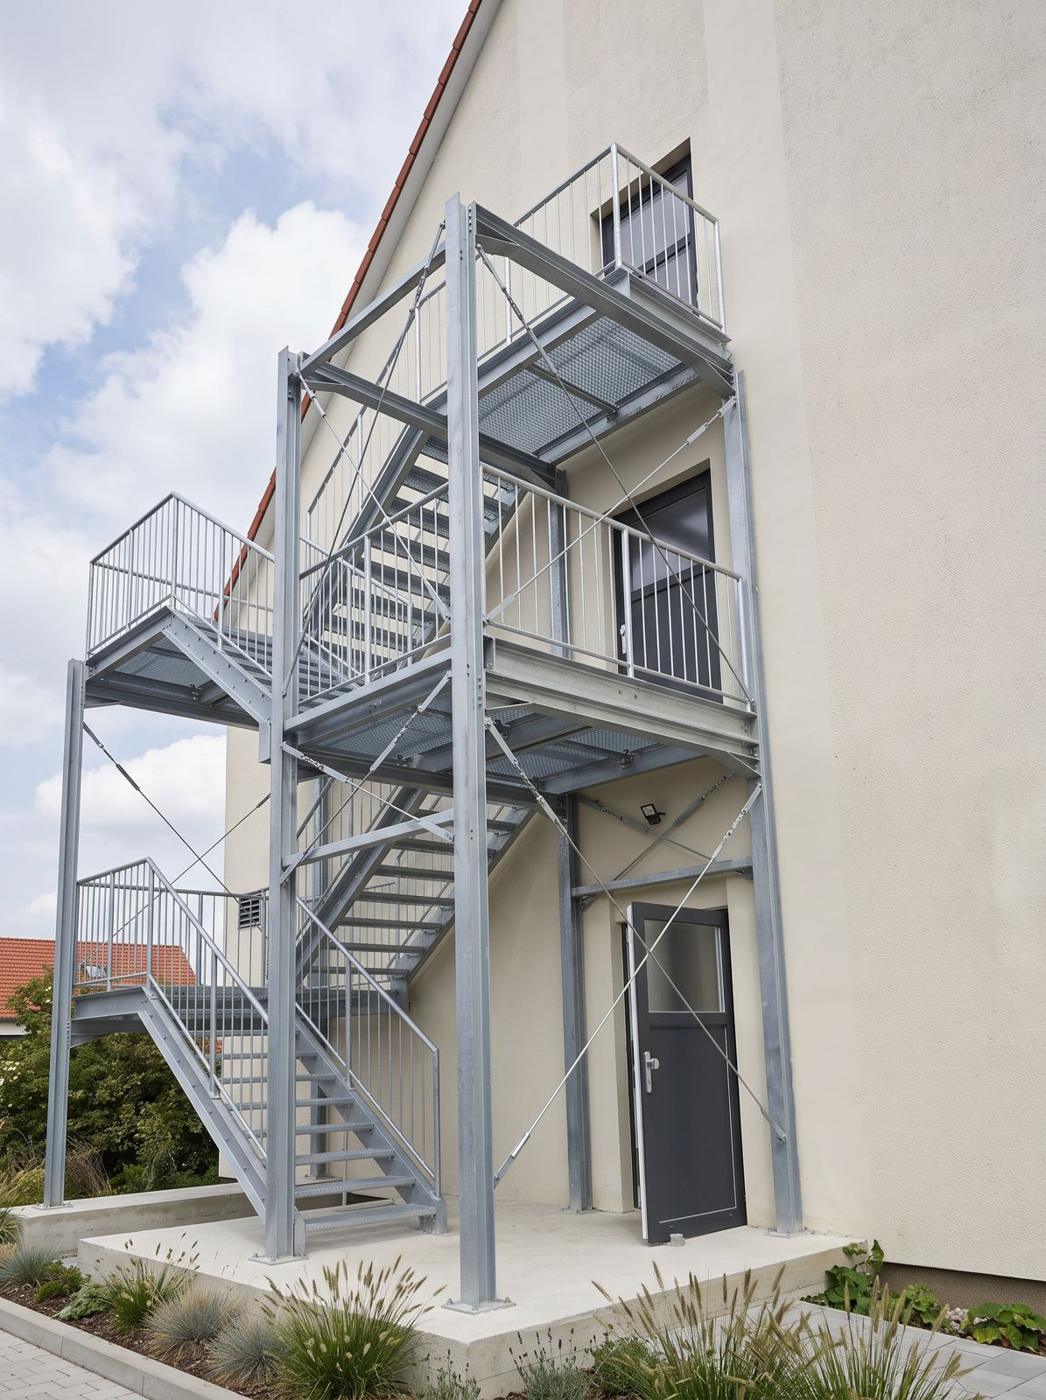
Define users and circulation before choosing the width
Record the number of users, two-way traffic and busy periods. Children, visitors and staff carrying equipment have different needs. Check clear width between actual obstructions, including handrails and door swings. Landings must accommodate changes of direction without bottlenecks. There is no single width for every building: use and, where relevant, the evacuation assessment determine the design.
Assess structure, foundations and connections for the site
Calculate the structure for the building's relevant loads, including loads on guards. Review vibration, wind exposure, foundations and the capacity of existing supports. An insulated façade alone is not a structural support. Agree anchors and finished-level connections with the structural engineer. For a metal stair, include corrosion protection and access to connections for maintenance in the design brief.
Luxembourg and Belgium's Luxembourg province: prepare the right brief
Send Lux Art the plans, location, finished levels, building use and specification. State whether access must remain open during works and who validates structure, accessibility and fire safety. Luxembourg requirements do not automatically apply in Belgium: for the Luxembourg province, consult the locally responsible authorities and professionals. The municipality can clarify planning procedures. Discuss large configurations beyond the form directly with our team in Grass.