
Savoir-faire · Practical advice
Flexijet 3D measurement: preparing a stair that truly fits
An existing home is rarely perfectly square. Walls, floors and openings can have small variations absent from drawings. Lux Art uses professional Flexijet equipment to capture the real situation before manufacture.
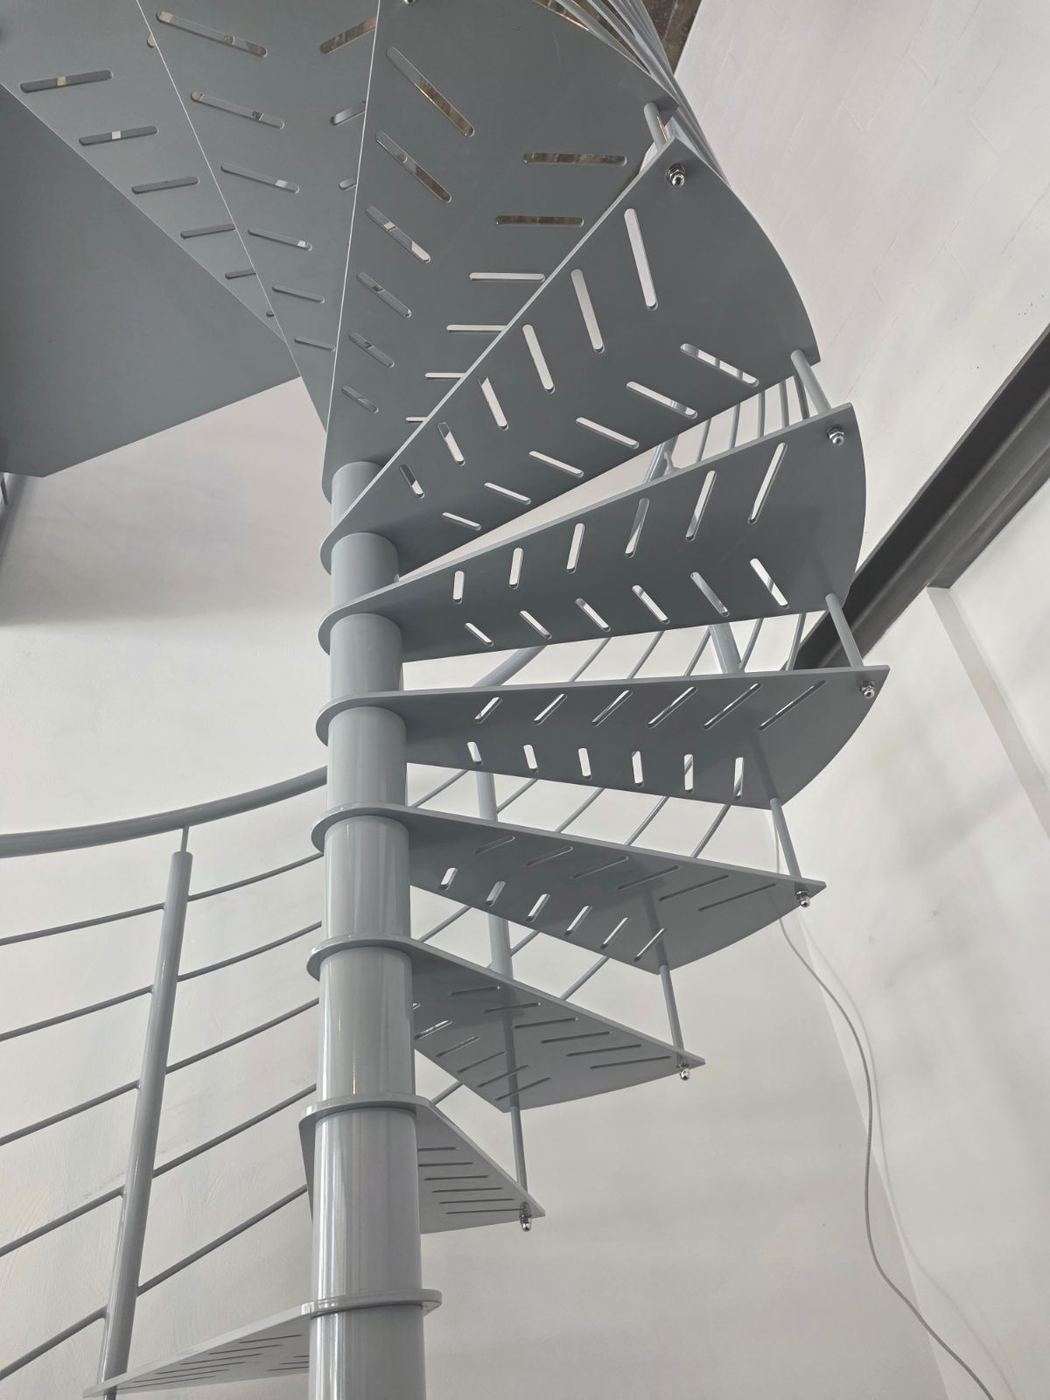
From the real building to a working model
The survey connects points in space to document the geometry around the stair. It supplements plans and photos with on-site data, allowing the structure, landings, treads and junctions to be positioned against existing walls.
Fewer assumptions before manufacture
Accurate measurement does not replace design, but gives it reliable foundations. It helps reveal walls out of plumb, irregular angles and level differences, so these can be considered earlier and improvised site adjustments reduced.
When is the final measurement taken?
The online request helps us understand the project. Professional measurement follows when the configuration is sufficiently defined and relevant surfaces are accessible. Planned floor finishes and alterations should be disclosed so the correct levels are used.