
Escaliers extérieurs · Practical advice
External evacuation stairs and accessibility: questions to ask
An external stair may form part of a building's evacuation route, but its presence alone does not make the route compliant. Assess the entire path from the rooms to a safe area, and address access for people with reduced mobility separately. In Luxembourg and Belgium, approvals depend on the building's use and applicable framework.
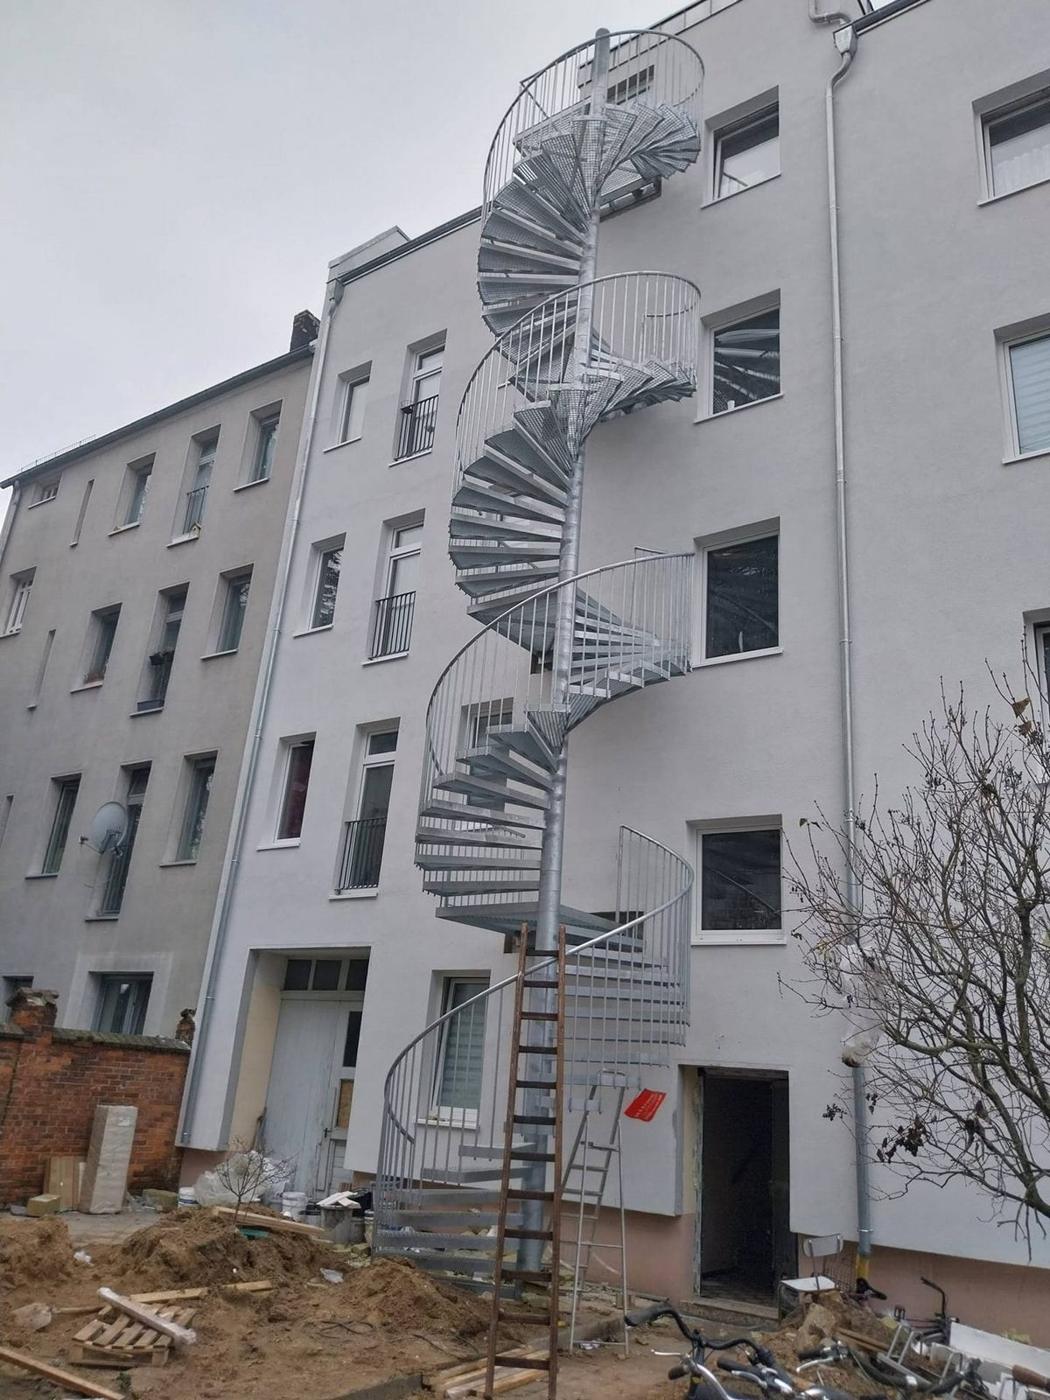
Assess the whole evacuation route
Ask the fire-safety designer to define occupant numbers, served levels and each exit's role. Review doors, landings, routes beneath the stair and the discharge at ground level: locked doors or stored items can compromise the route. Assess nearby windows and façade openings for exposure to smoke and heat. A steel staircase is not automatically fire-resistant. Validate these choices in the fire-safety brief before manufacture.
Steps remain a barrier for some users
Extra width or handrails on both sides do not make a staircase wheelchair-accessible. Depending on the project, assess a step-free route, suitable ramp or lifting equipment. People unable to use stairs also need a dedicated evacuation strategy; do not assume an ordinary lift can be used during a fire. Contrast, wayfinding and continuous handrails help other users but do not replace an accessible access solution.
Validate requirements before placing an order
In Luxembourg, consult the official accessibility framework for places open to the public and the relevant ITM fire-safety provisions. Determine their application to the actual building, particularly in renovation. For a building in Belgium's Luxembourg province, local professionals should assess the Walloon framework and applicable fire requirements. Request a validated specification, route drawings and clear responsibilities. Lux Art can review your bespoke fabrication request using these documents; a quote is not a compliance certificate.