
Carports · Practical advice
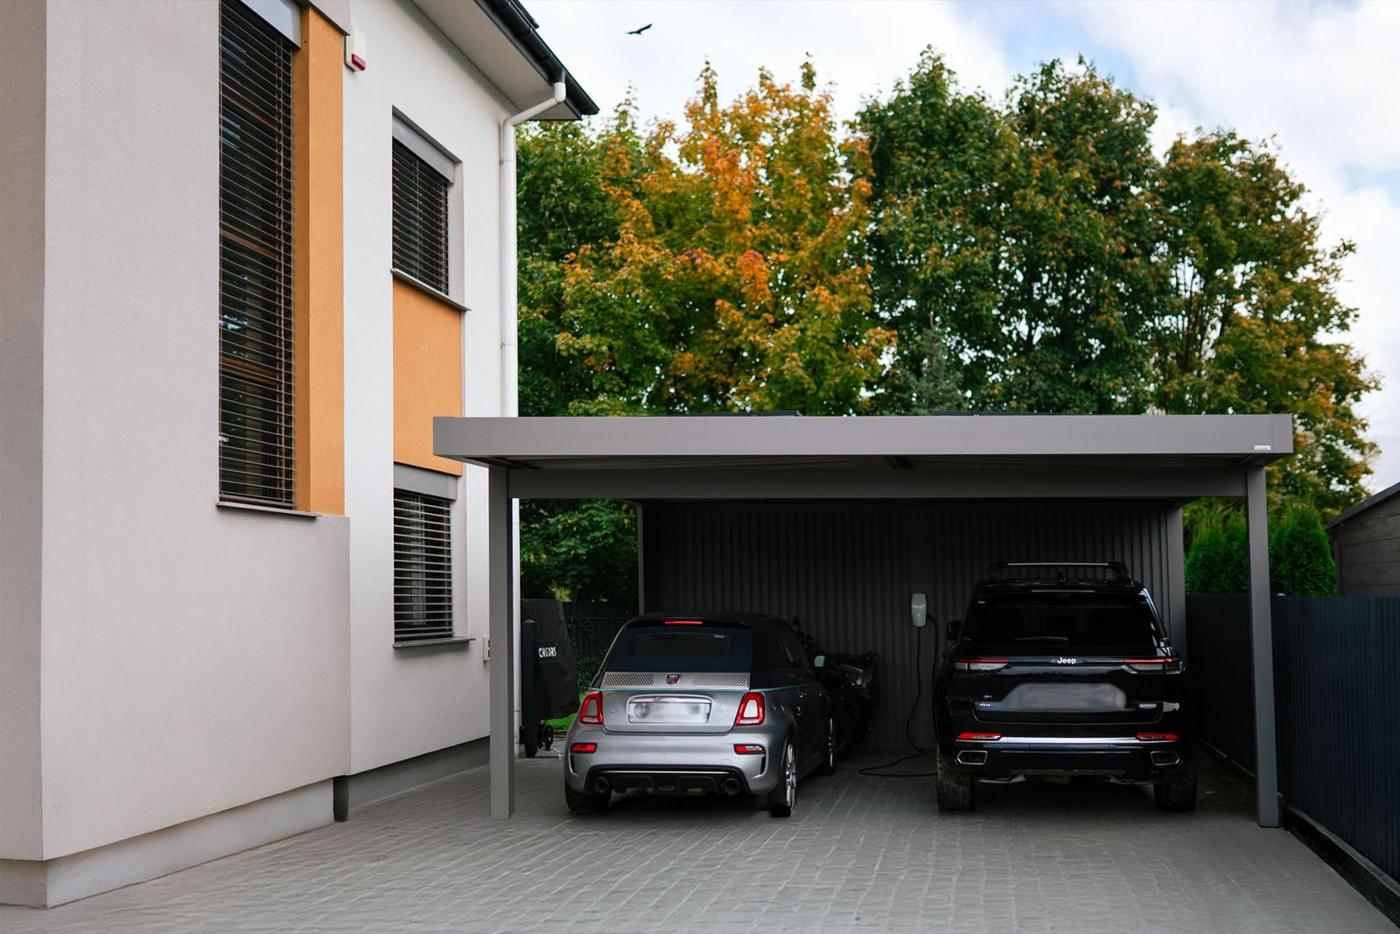
Double carport in Luxembourg
A double carport must accommodate two vehicles side by side, or even a vehicle and a trailer, without one hindering the other’s manoeuvring. This requires thought on total width, the number of support posts and the layout of access routes, in addition to the usual style and material criteria.
Calculating usable width, not just car width
Usable width must include space to open doors, move between vehicles and manoeuvre without touching the posts. An insufficient margin makes daily use uncomfortable, especially with children or equipment to load. This calculation is best done using the actual dimensions of the vehicles involved.
Distributing support points without hindering circulation
A double structure may require a central post or a stronger beam to cover the full span without excessive, inconvenient support points. The choice depends on the intended span, material and chosen covering. Correct sizing avoids multiplying posts in the wrong place.
Planning drainage over a larger surface
A wider roof collects more rainwater, which requires sufficient slope and correctly sized gutters. This point matters especially to avoid water pooling at the centre of the structure or overflowing onto vehicles parked beneath.
Designing a double carport with Lux Art
Lux Art sizes every double carport based on the actual vehicles, available space and site constraints, ensuring a coherent layout of supports and drainage, including gutter and downpipes. An initial discussion allows these needs to be assessed precisely before proposing a solution.