
Carports · Practical advice
Custom-made carport
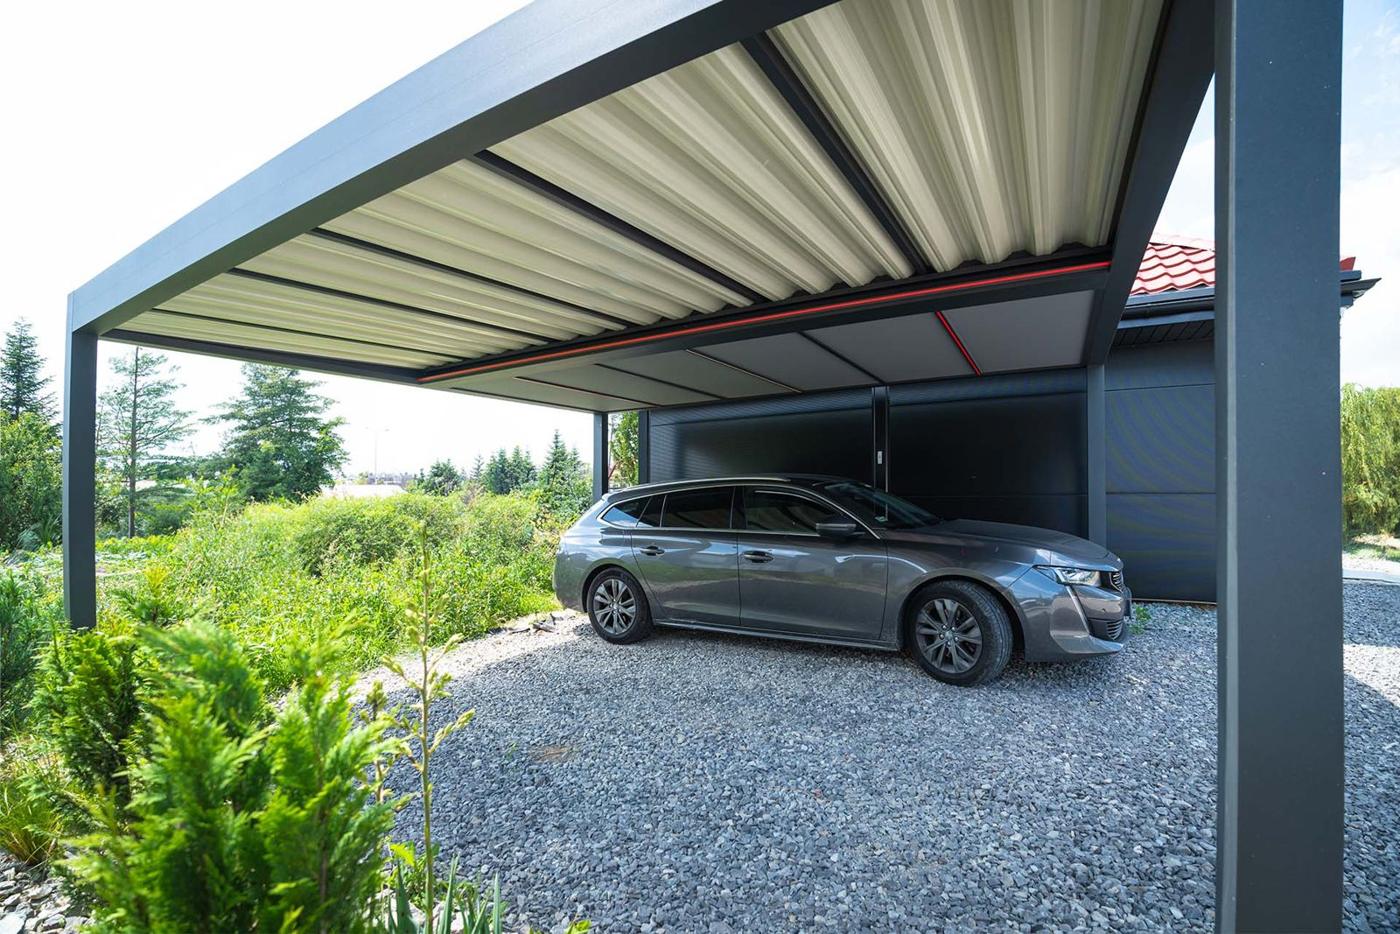
A plot is rarely perfectly standard: slope, access, boundary distance or house style vary from project to project. A custom-designed carport starts from these real constraints rather than a fixed catalogue, allowing dimensions, placement and finishes to be adjusted case by case.
Starting from the site, not the catalogue
The first step is to observe access, any slope and the available distance to the property boundary. These elements guide the roof shape, post height and orientation. An on-site survey helps avoid surprises during installation and anticipates connections to an existing driveway or façade.
Adapting dimensions to the actual vehicle
A standard carport often provides an average width and height that suits a tall vehicle, a trailer or two cars parked side by side poorly. Starting from the real dimensions makes it possible to plan comfortable clearance for opening doors or loading equipment, without wasting unnecessary space.
Choosing materials and finishes in line with the house
The structure, roof covering and colour of a custom carport can be chosen to visually extend the house’s style, whether contemporary or more traditional. This coherence avoids the look of an add-on structure and eases integration into the garden or access yard.
From project to quote at Lux Art
With more than 35 years of know-how, Lux Art supports every carport project from the first discussion, combining site observations with measuring tools such as Flexijet 3D when relevant. The showroom in Grass, by appointment, lets visitors see example structures and materials before confirming a project.